
 Serving Hartford & Middlesex County, CT

Foundation Excavation in Hartford & Middlesex County
Foundation excavation for new homes and additions. We dig with our own excavators to your plans and the surveyor's stakes, so the hole is ready when the footing crew arrives.
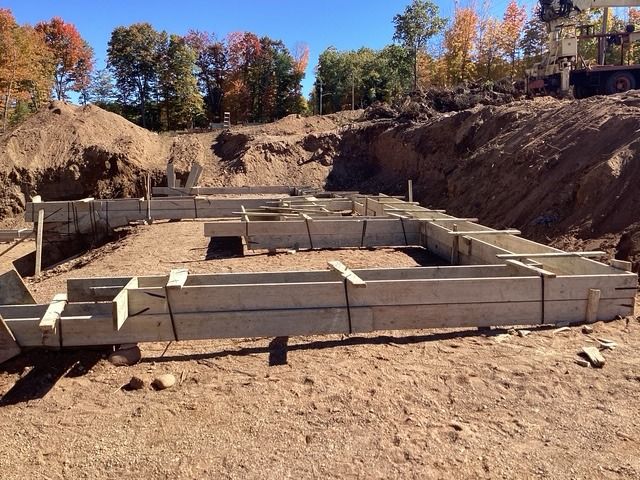
New Homes and Additions
We dig to the size and depth on the plans so the footing crew can set their forms without any rework.
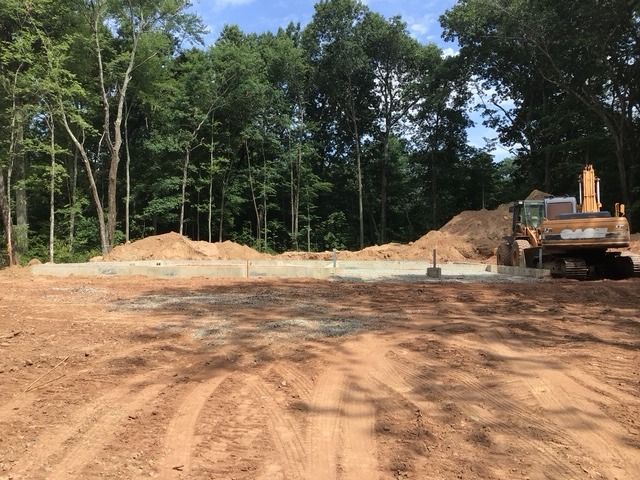
New homes
Full basements and crawl spaces, dug to the depth and footprint on the plans, with room around the walls for the forms.
Additions
This means digging next to a house you're living in. The machine works close to the existing foundation, the lawn and whatever runs underground, so we take it slowly and carefully.
Wooded lots
If the lot is still wooded, we can clear it first and then dig with the same machines.
Lot clearing- We build homes ourselves, so we know what the footing crew needs from the hole.
How a Foundation Dig Goes
Most house foundations are dug in a few days. Ledge and water add time.
Send the plans
The plans, the site plan and the permit status tell us the size, depth and where the house sits.
Survey marks and 811
The surveyor stakes the house, and we file a Call Before You Dig (811) request so buried utilities are marked.
Dig to the marks
We dig to the depth and footprint on the plans, with working room for the footing forms.
Ready for footings
We leave a flat, firm bottom at the right elevation, ready for the footing crew.
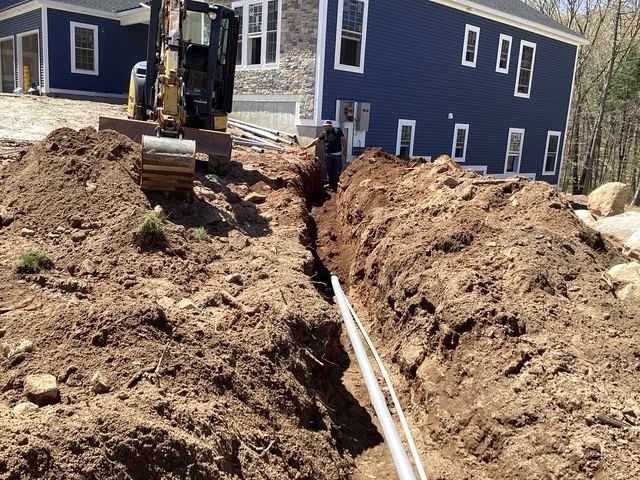
Digging Next to a House You Live In
An addition is a tighter dig than a new house. The hole sits right against a foundation that's holding up your home, and the ground between the house and the street usually has water, sewer, gas or electric lines in it.
Every one of those lines has to be marked through Call Before You Dig (811) before the bucket goes in. We file that request ourselves before every job.
The other thing to plan is where the machine gets in and where the dirt goes. On a finished lot, that's often the side yard and the lawn, and both will need putting back.
Send Your Plans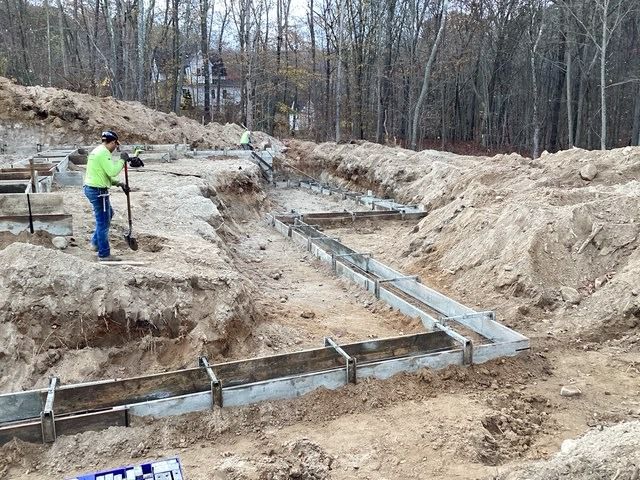
Permits and Registration
A new foundation or an addition needs a building permit from your town's building department. The homeowner or builder pulls the permit, and we dig to it. We're glad to help with what the town needs from the excavation side, and if you already have the permit, it helps to mention it when you ask for an estimate.
In Connecticut, an excavation contractor working on a home of one to six units needs a Home Improvement Registration from the Department of Consumer Protection. It's worth asking any contractor for the number and checking it with the state.
Request an Estimate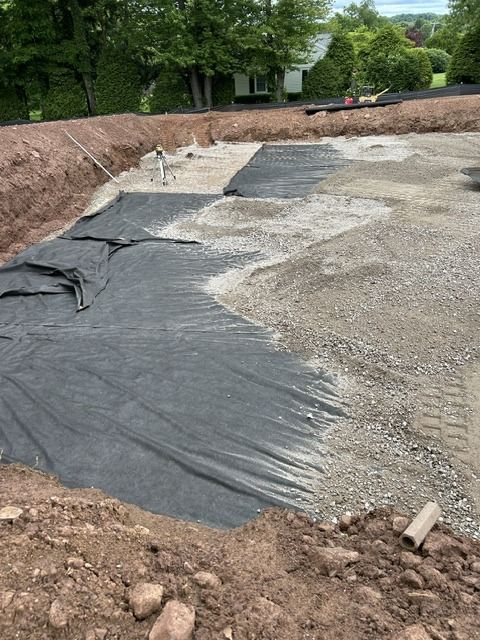
Foundation Excavation Cost
The size of the hole is only part of what sets the price.
Most foundation digs are priced by the job. To get started, send the plans and a few photos of the lot.
- Size and depth: a full basement moves far more material than a crawl space.
- Ledge: hitting bedrock slows the dig and can mean breaking rock.
- Water: a high water table or a wet spell means pumping and waiting.
- Access: how close a machine can get, and what's in the way.
- Where the dirt goes: spreading it on site for backfill and grading costs less than trucking it away.
- Permits and inspections: waiting on an inspection can hold up the dig, and that costs time.
Questions About Digging a Foundation
Have a different question? Give us a call(860) 883-6201Deep enough for the footings to sit below the frost line, and deeper for a full basement. The plans set the exact depth, and we dig to them.
Wider than the walls on every side, so the crew has room to set forms, waterproof and install footing drains. The plans and your foundation contractor decide how much.
Yes, a new house or an addition needs a building permit from your town's building department before the dig starts. The homeowner or builder usually pulls it.
Some of it goes back in as backfill around the foundation, and some is used to grade the lot. Anything left over is spread on site or trucked away.
You'll want an excavation contractor. It's a good idea to ask for their Home Improvement Registration number and a certificate of insurance, and to ask who files the Call Before You Dig request.
Tell Us What You're Building
Send the plans if you have them, or a few photos of the lot, and we'll get back to you by email. You can also call (860) 883-6201.